Sonchafa, Baner
A real estate brochure
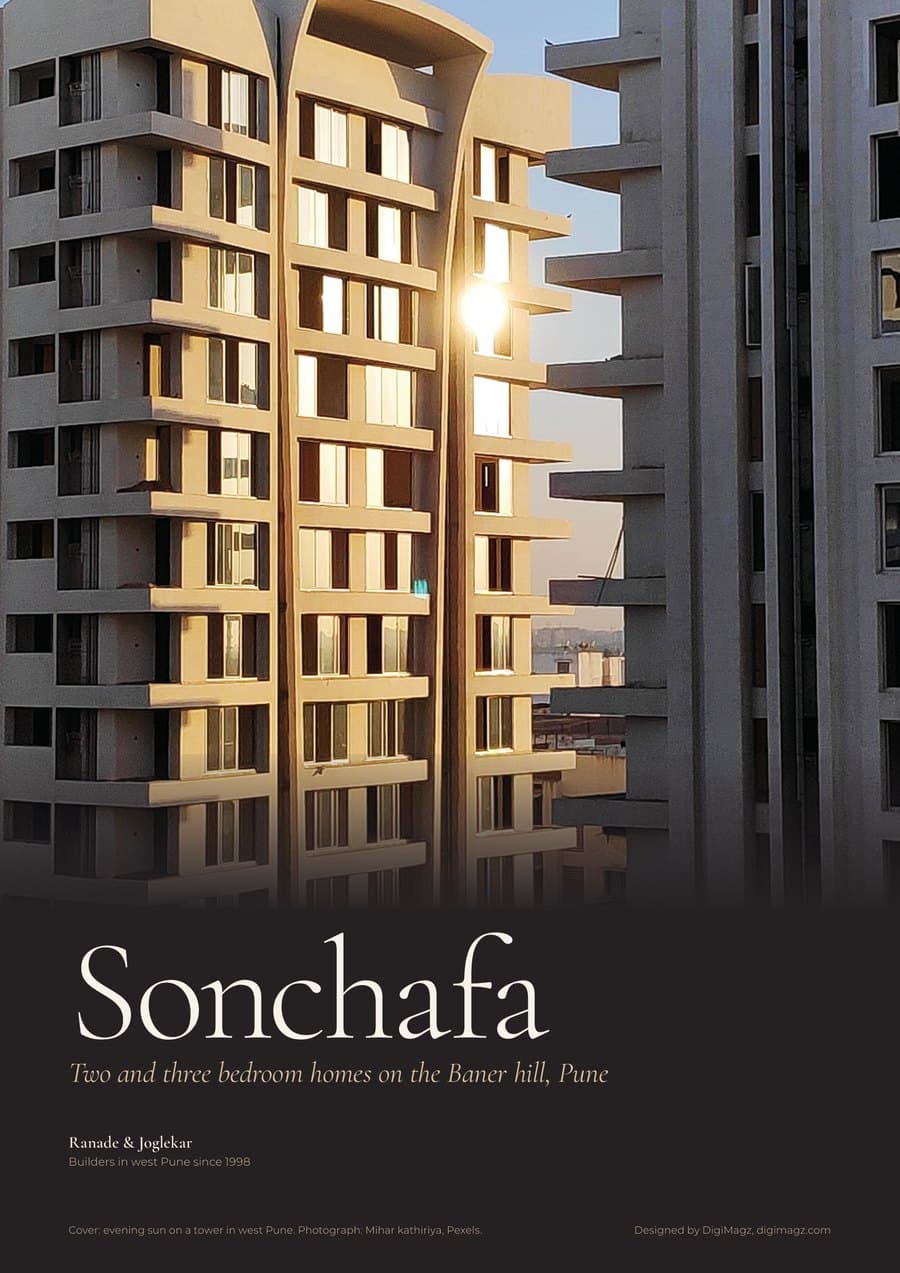
Sonchafa is a sample from our studio: a brochure for two- and three-bedroom homes by a fictional Pune developer, made the way a buyer actually reads one, from where it is to what it is made of.
A flat brochure has to answer the questions a buyer asks at the site office: how far is the school, how big is the bedroom, what is the floor made of, who is building it. Every page answers one of them, in numbers where numbers exist.
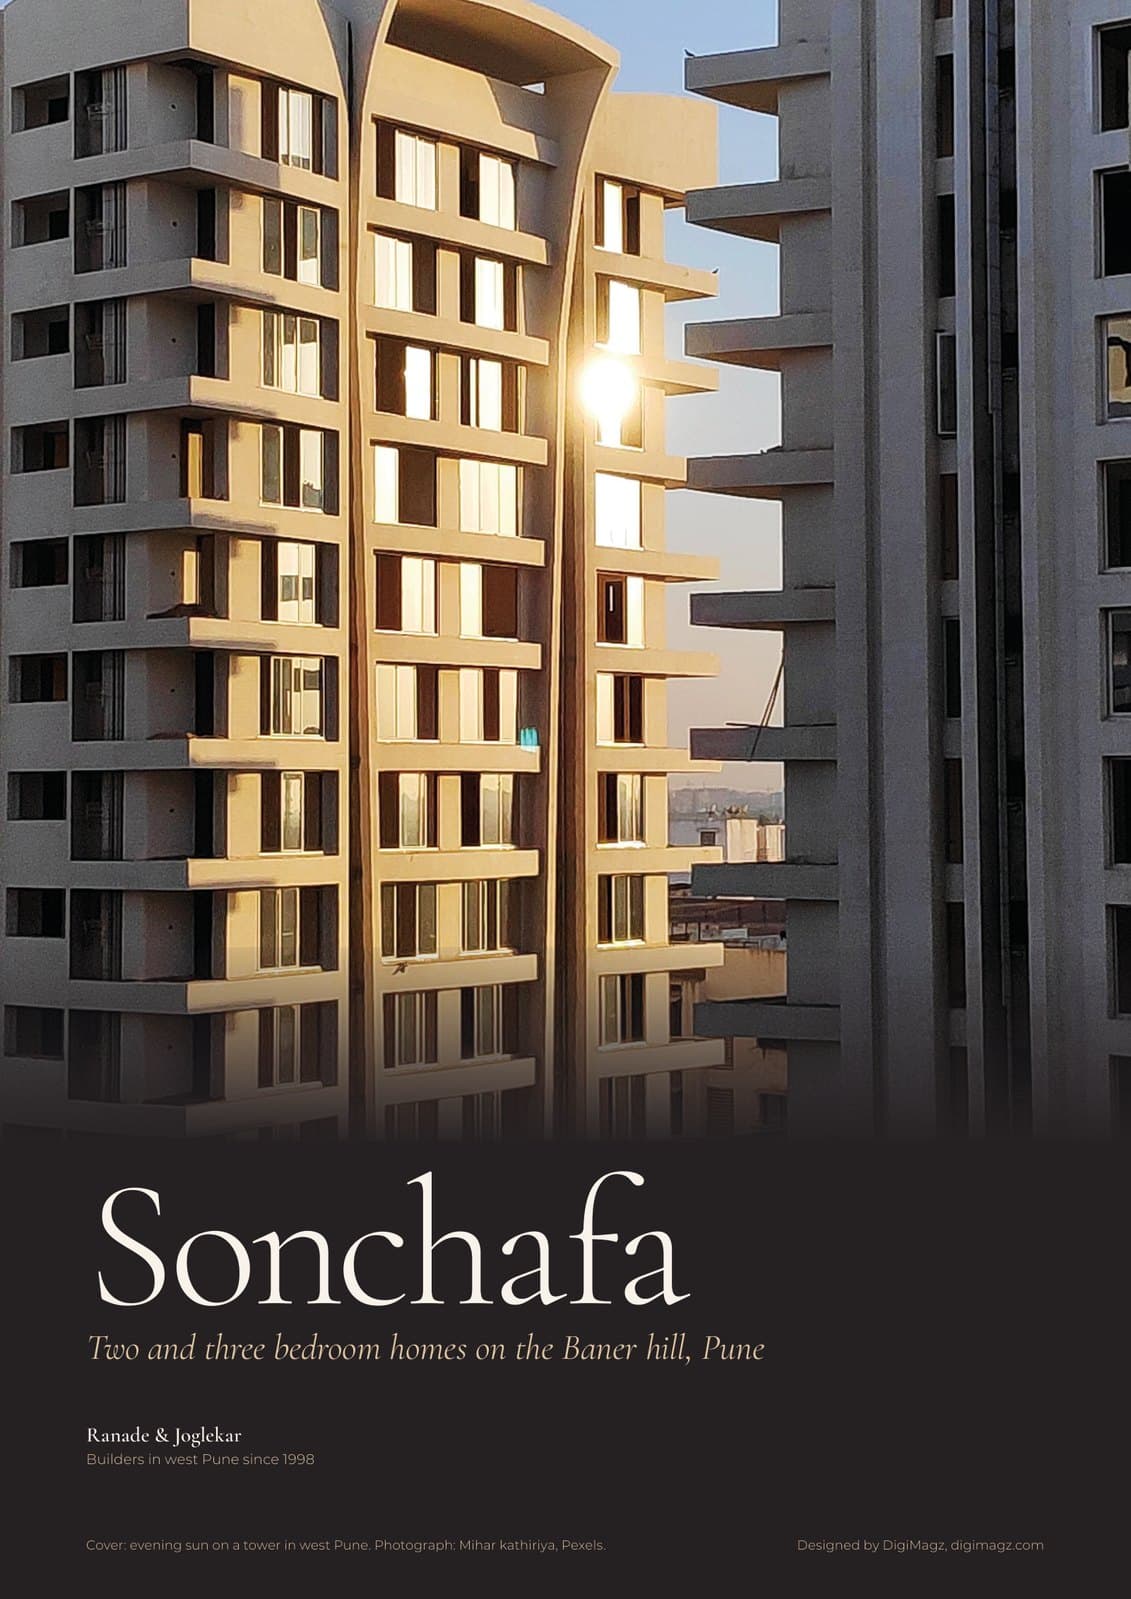
- Format
- Real estate brochure
- Extent
- 8 pages
The whole issue · 8 pages
Turn the pages.
Drag a page corner, tap either side, or use the arrow keys. Switch on the designer’s notes to see why each page is built the way it is.
Page by page
- 1. Cover
- 2. The location
- 3. The home
- 4. Floor plans
- 5. Amenities
- 6. Specifications
- 7. The developer
- 8. Visit us
Decisions
Both plans at one scale
The two- and three-bedroom plans are drawn at the same scale on one page, with every room's size listed under them, so a buyer compares like with like.
Distances, not adjectives
The location page gives the minutes to the highway, schools and hospitals, with a simple map, instead of calling the area well connected.
Photographs of living, not renders
Real rooms and real people at home, chosen for the light and the size of the rooms we describe. The captions say what each photograph is.
A dark page for the facts
Specifications sit on a deep brown page so the brochure changes pace before the developer's story and the site visit.
More work
- Nature
- Frontiers
- Agriculture
- It's My Day
- Pune Fashion Trends
- Tarangini Industries
- The Hour
- Homecoming
- Ninety Years
- Saat Phere
- Rasoi
- Sehat
- The Banyan
- aangan
- Kaveri Softworks
- Second Innings
- Taal
- Vivah
- Safar
- Noor
- Sitara
- Sanjha Woodworks
- The Tanvi & Arjun Chronicle
- Panghat Foundation
- Prakaar
- Tej
- Field Heat
- Field Heat, the letter
- Jharokha, the letter
- Jharokha
- Prahar, Koregaon Park
- Nuajibana Trust